
Dama Real Estate Launches New Phase for ”Rawasin” Project in New Sohag via Strategic Partnerships
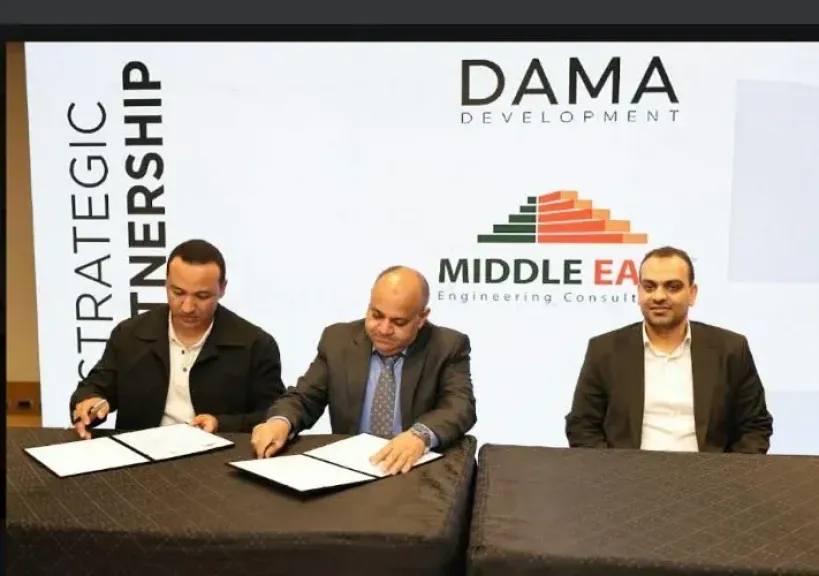
Dama Real Estate Developments has announced the signing of a series of strategic agreements and partnerships with leading specialized companies, marking the beginning of a new execution and operational phase for its "Rawasin" project in New Sohag. This step aims to deliver a model for an integrated urban community that supports development and investment in Upper Egypt.
Specialized Alliances to Support Execution and Operations
The signing ceremony hosted by the company witnessed the official execution of partnership contracts covering telecommunications, engineering consultancy, facility management, and interior finishing. The list of partners includes:
WE Telecommunications: Partner responsible for telecommunications services and digital infrastructure.
Accord Company: In charge of commercial facility management and operation.
Middle East Engineering Consultants: General consultant for the project.
Finishing Consortium: Comprising Kayan, Tecno House, MA Partners, and Salah Dongol.
Leadership Vision: Integrating Expertise for Sustainable Quality
Eng. Taher Abou Ragab, Chairman of Dama Real Estate, highlighted that these partnerships reflect the company's commitment to role integration. This ensures higher execution efficiency and seamless coordination between engineering, technical, and operational phases, delivering an exceptional experience for clients and investors.
On his part, Eng. Mahmoud Abou Ageel, Vice Chairman, confirmed that these agreements go beyond traditional cooperation to build an integrated ecosystem. This framework supports urban and commercial growth in the region while establishing long-term strategic relationships aligned with real estate market demands.
Key Features and Components of the "Rawasin" Project
Located strategically in the Southern Expansions area of New Sohag, the project offers key highlights:
Total Area: 7.5 acres (Feddan).
Commercial Sector (Rawasin Mall): Features a basement plus 3 floors, providing approximately 6,280 square meters of commercial space for retail, medical, and entertainment units.
Services & Amenities: Includes a residential area, a Club House, and a mosque.
Identity & Eco-Friendly Standards: Designed with sustainable development standards, utilizing natural, energy-efficient building materials while reflecting the cultural and social values of Arab communities.